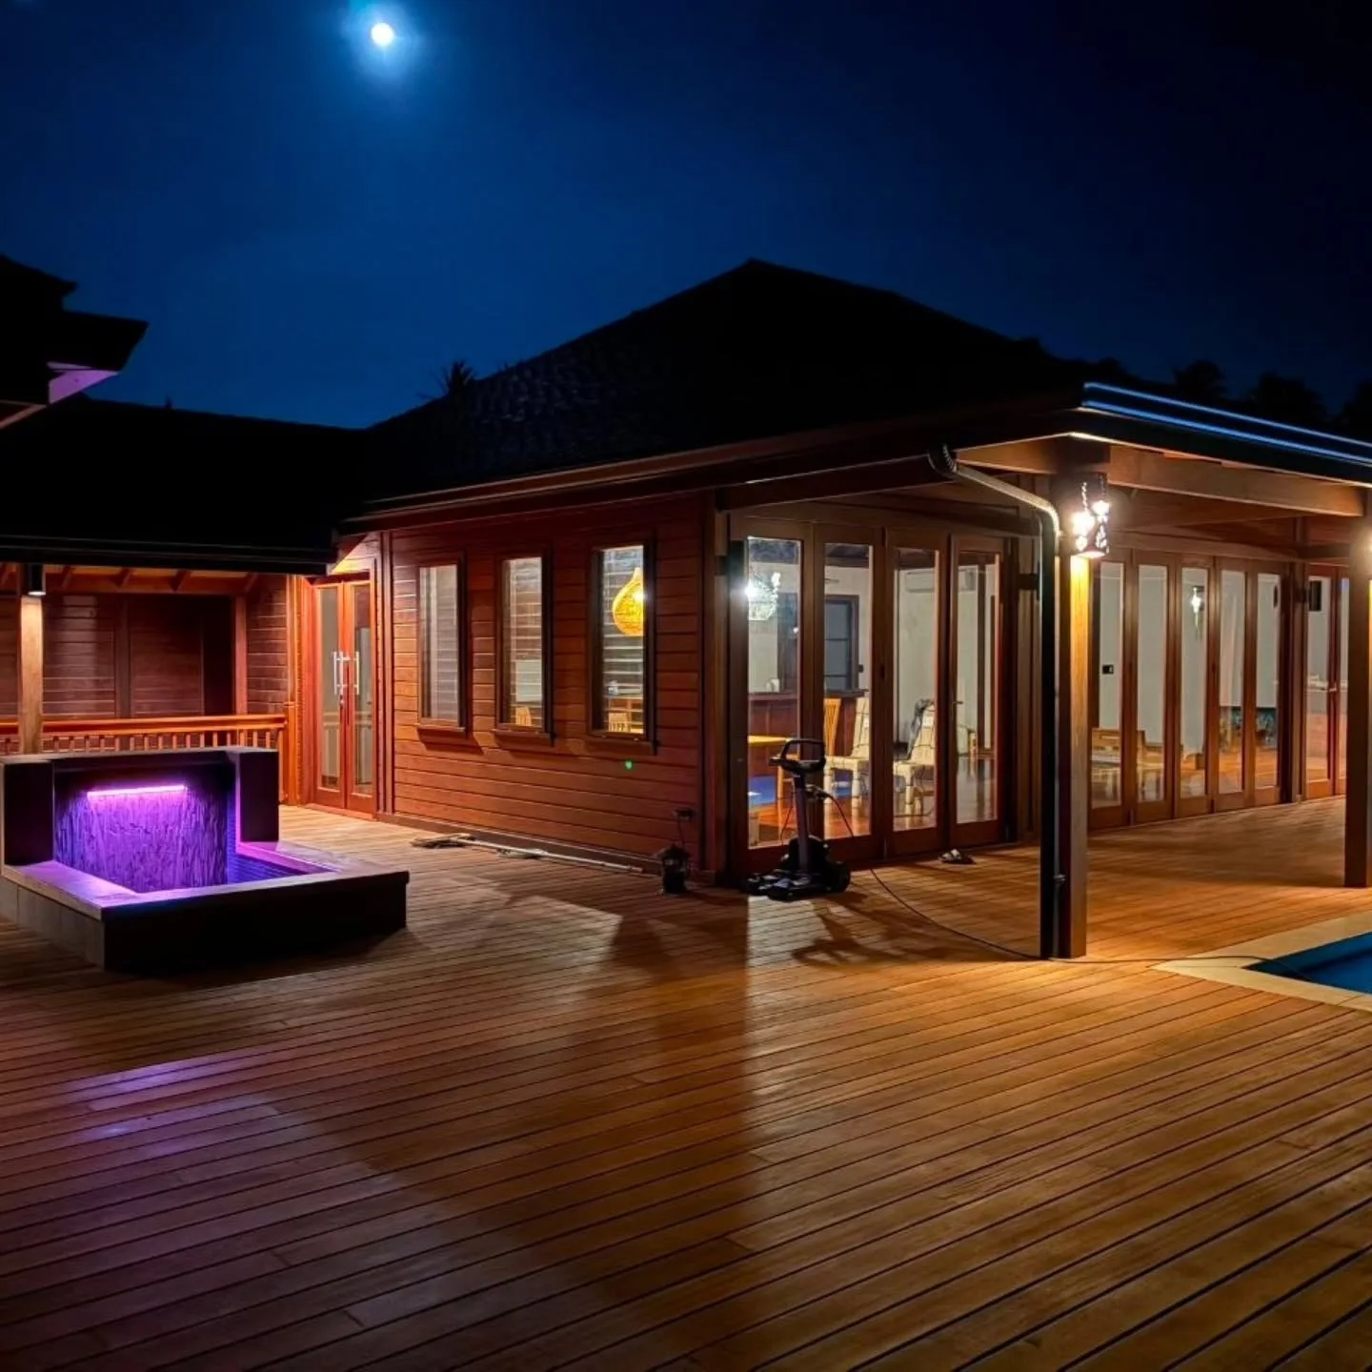
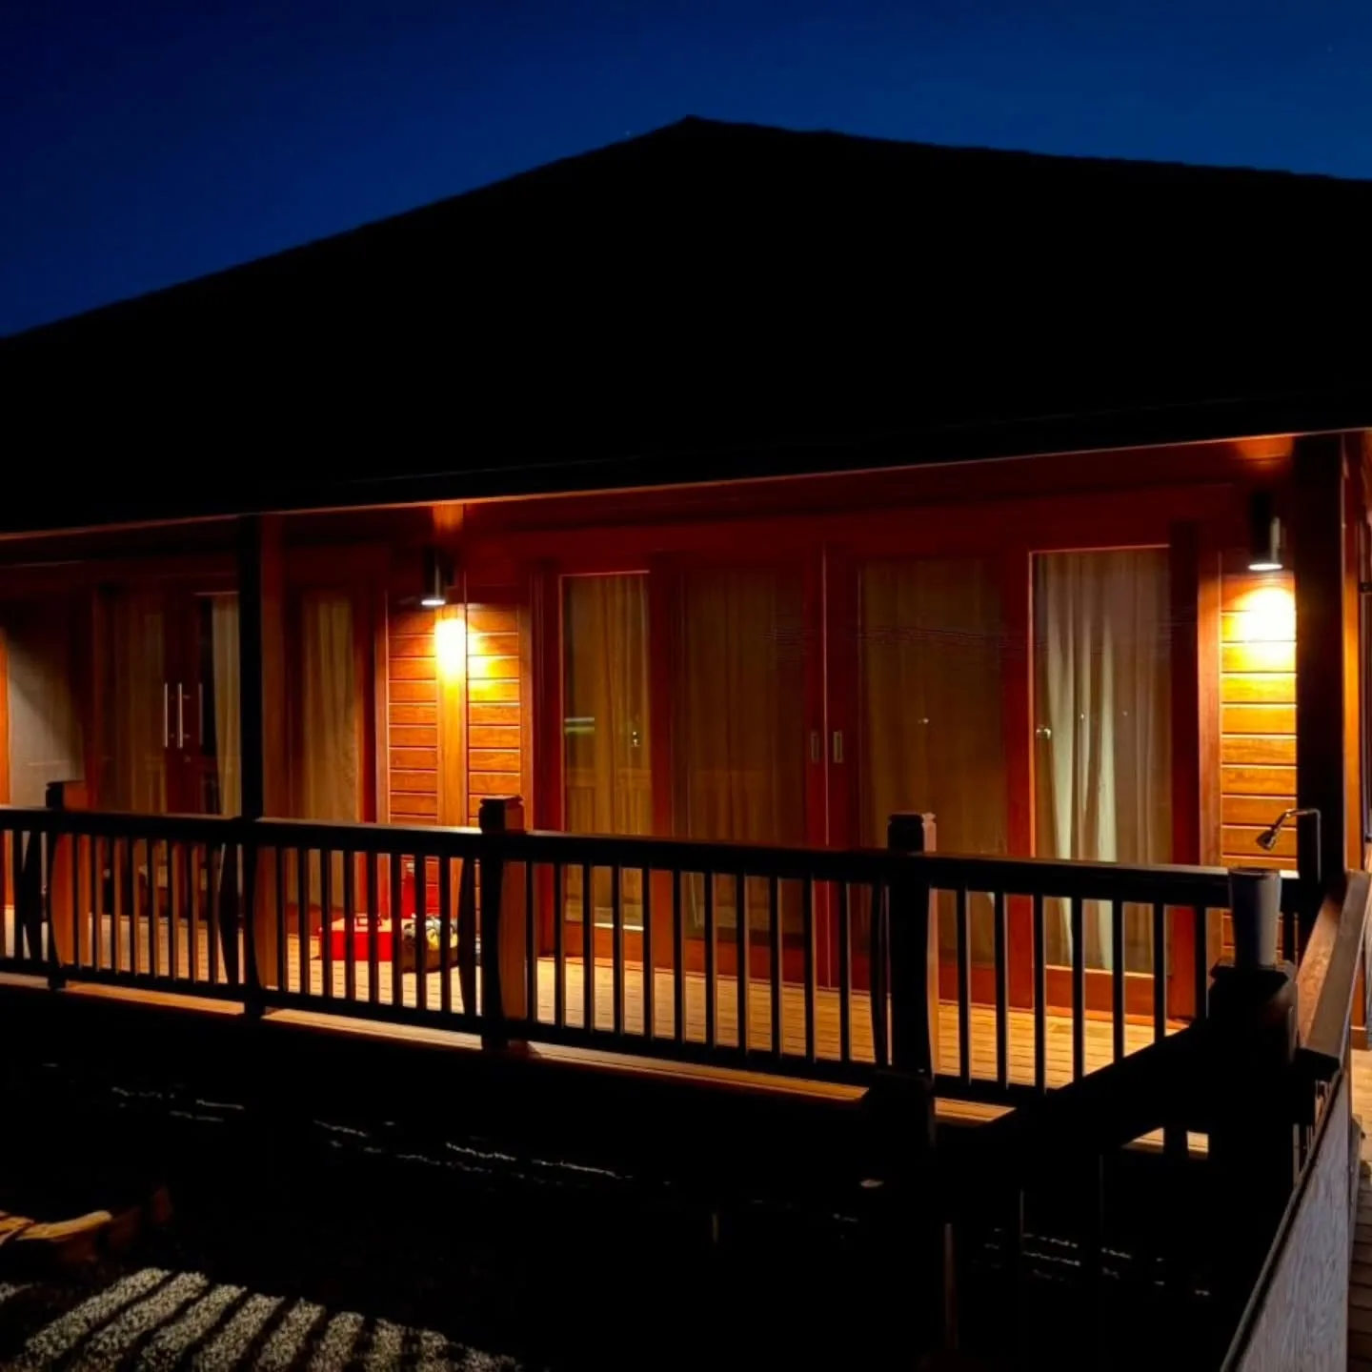
Molokai Dream, also known as the Steele Residence, is a 6,000 sq ft custom hardwood home created for Maunaloa on the western side of Molokai, Hawaii. Progress photographs shared by Bale Maker in August 2026 reveal how the project brings together an expansive tropical layout, exposed timber construction, and personal design decisions developed with the homeowners.
The residence is not a standard model placed unchanged on a new site. It grew from Bale Maker's previously built Gado designs, then evolved around the owners' brief. The result is a three-bedroom home with spaces planned for everyday island living and for entertaining on a generous scale.
Molokai Dream at a Glance
- Location: Maunaloa, West Molokai, Hawaii
- Approximate size: 6,000 sq ft
- Accommodation: Three bedrooms
- Design foundation: Developed from earlier Bale Maker Gado models
- Custom additions: An attached garage, a mudroom connection to the kitchen, and a large covered pool bale and bar arrangement with a games area
- Project method: Prebuilt components prepared by Bale Maker and shipped to Molokai in stages for construction on site
These project details give useful context to the photographs. They show a home whose scale is balanced by the warmth and rhythm of hardwood, with indoor and outdoor rooms connected as parts of one living environment.
A Custom Hardwood Home Shaped Around Its Owners
Custom design is most valuable when it responds to how a household actually moves through a building. At Molokai Dream, the attached garage and mudroom provide a practical route into the kitchen. The covered pool bale, bar, and games area expand the social side of the plan and create a sheltered place to gather near the pool.
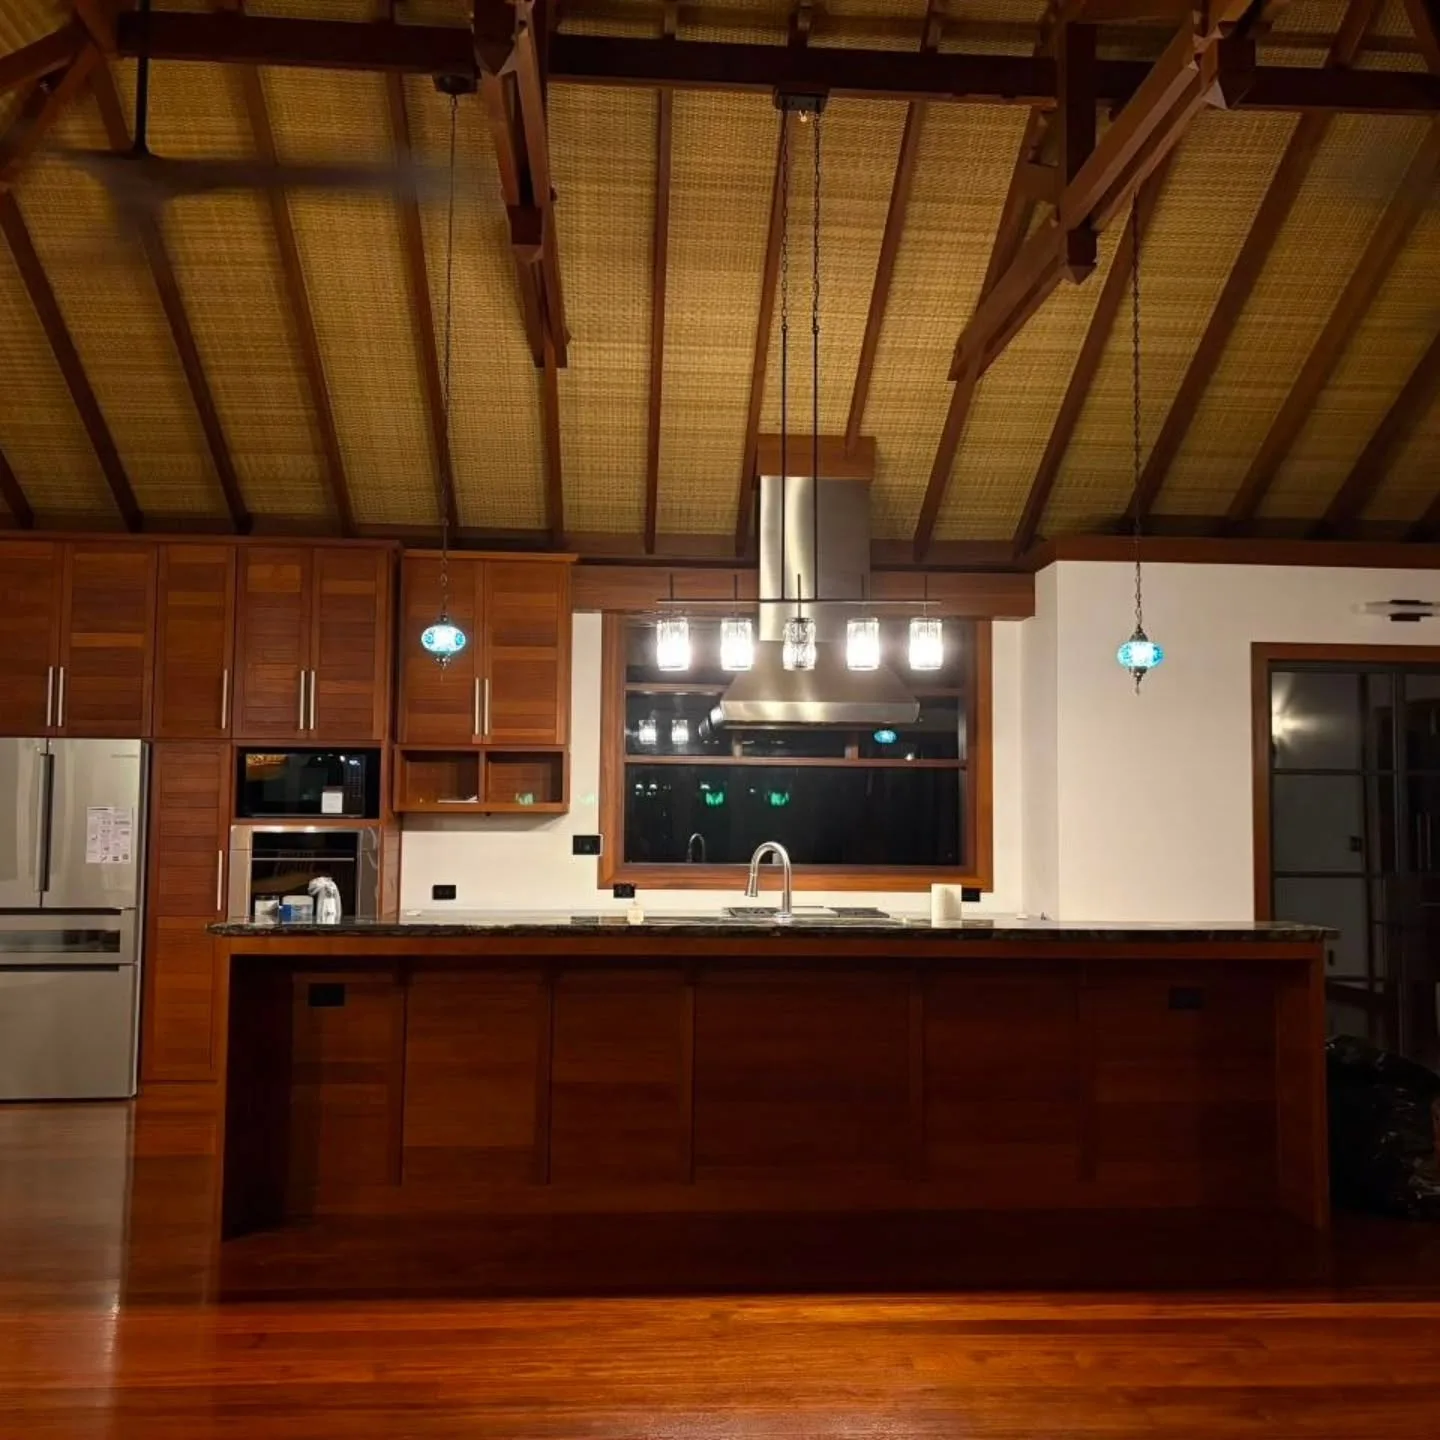
The homeowners also worked with the Bale Maker team on personal interior details. Those choices help the house feel individual rather than generic. Colourful pendant lights, woven ceiling panels, timber cabinetry, furniture, and window treatments add character without competing with the exposed structure.
This collaborative approach is visible throughout the update. The architecture establishes the large volumes and strong structural rhythm; the selected finishes and fittings bring the rooms closer to the way the owners want to live in them.
Hardwood Structure as Part of the Interior
One of the clearest features in the photographs is that the timber structure is meant to be seen. Rafters, trusses, posts, door frames, floors, and cabinetry create a consistent material language. Instead of hiding the construction behind a flat ceiling, the main living area celebrates the roof volume.
Woven ceiling lining between the rafters introduces a lighter texture and reinforces the tropical character of the room. The polished hardwood floor reflects both daylight and warm artificial light, while the white wall surfaces give the timber enough visual space to remain the focus.
An Open Interior with Strong Indoor-Outdoor Connections
Full-height timber-framed doors run along the edge of the main living space. This broad opening system can visually extend the interior toward the deck and pool zone, an important quality for a house in Hawaii where sheltered outdoor living is central to the experience of the home.
The main room combines kitchen, dining, and lounge functions beneath one high roof. The volume allows each activity to have its own area without losing the openness of the overall plan. From the kitchen island, the long sightline reaches across the living space to the doors and the exterior beyond.
Details that Make a Large Home Feel Warm
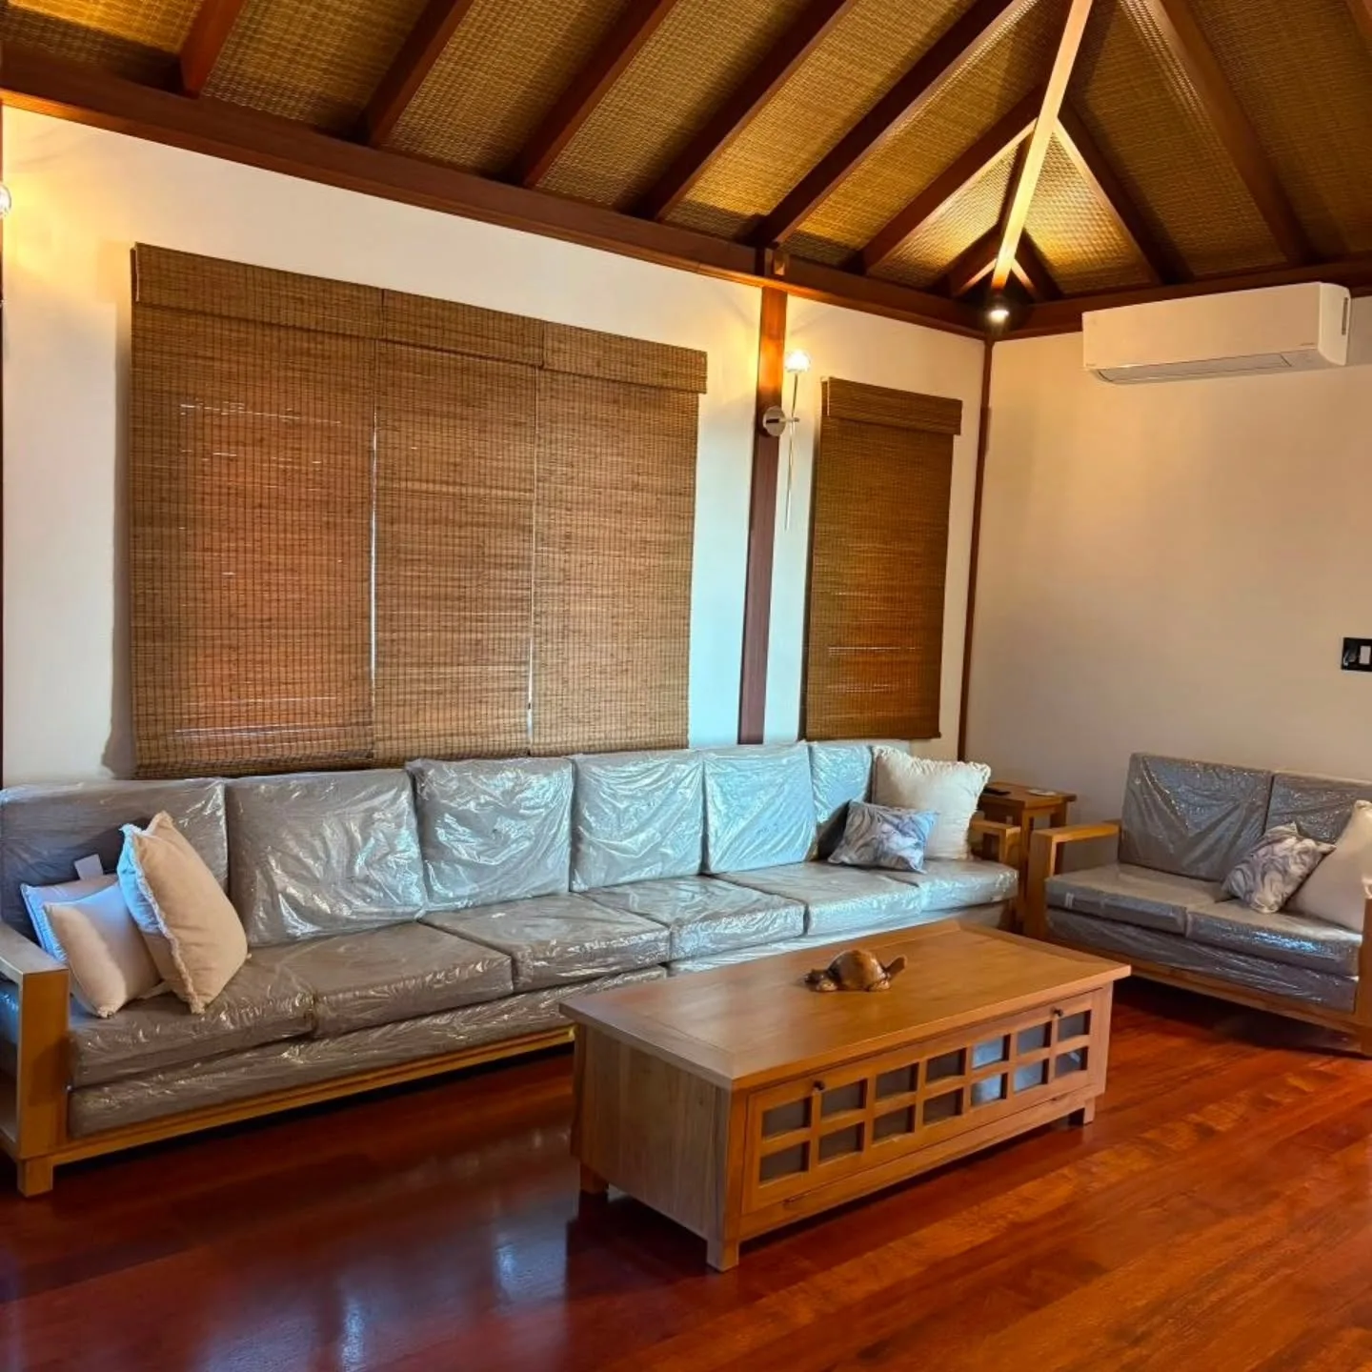
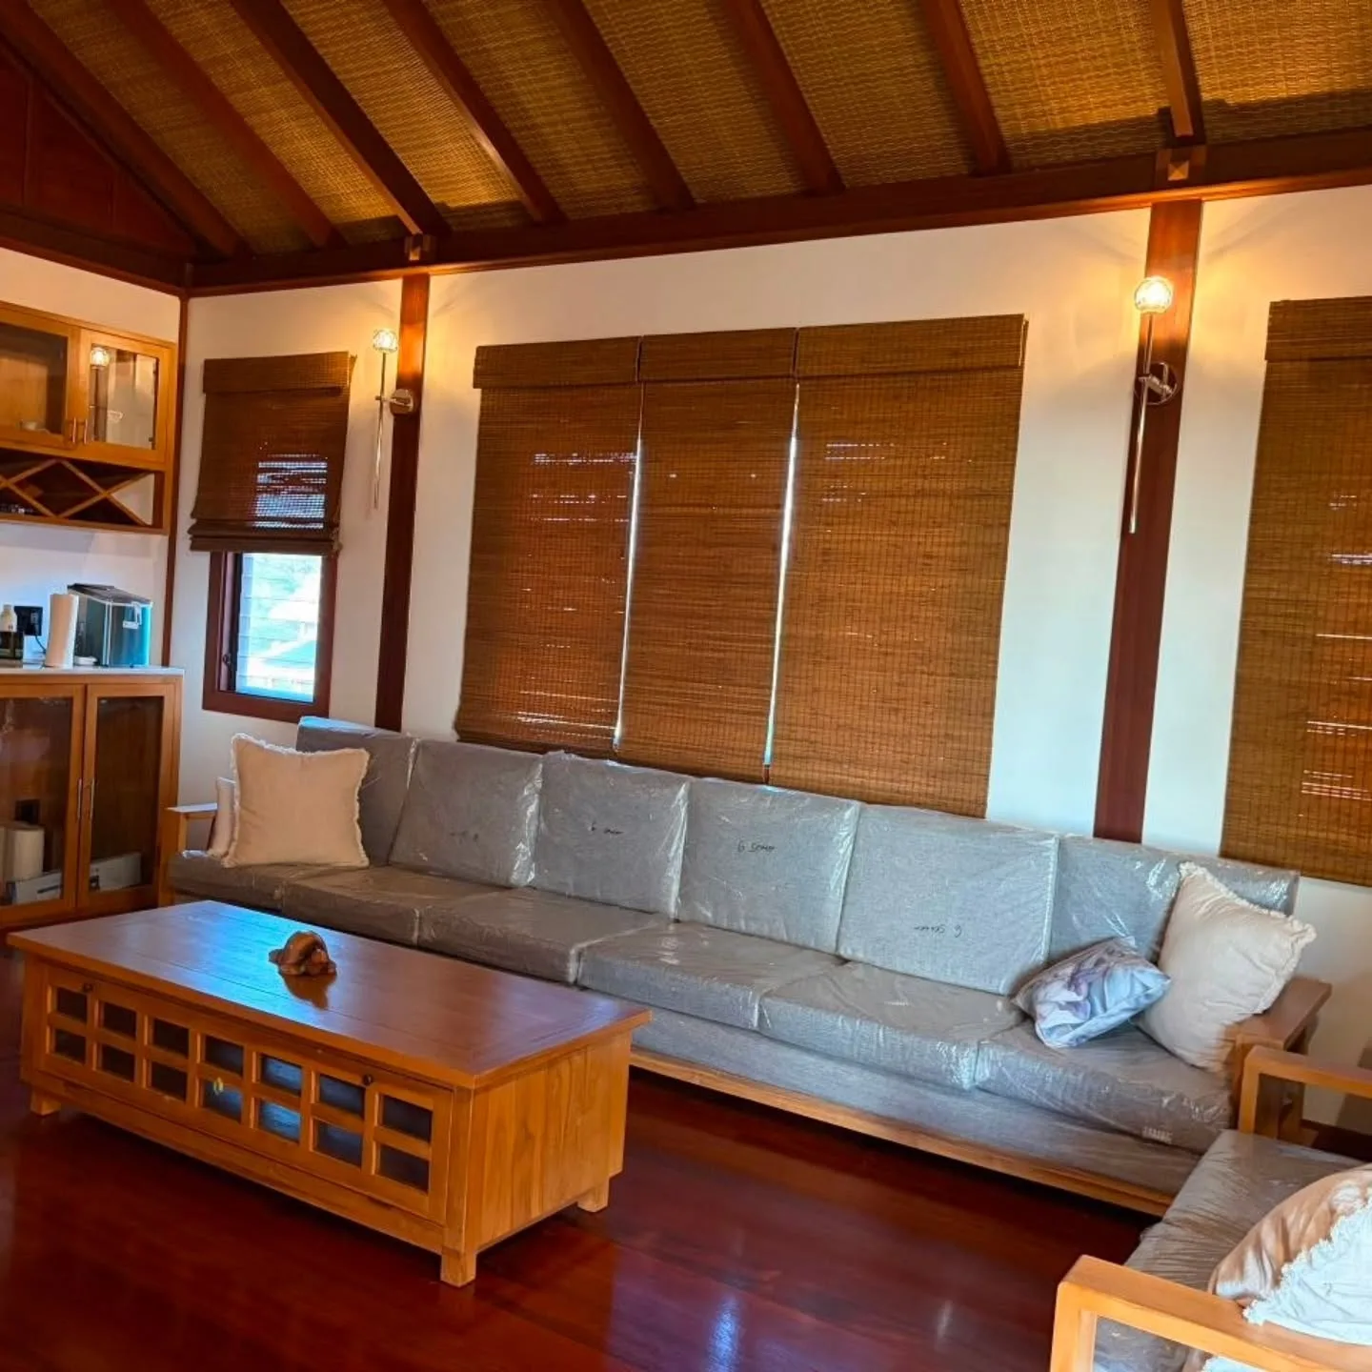
A 6,000 sq ft residence can easily feel formal or impersonal. Here, the repeated use of warm-toned materials helps bring the scale down to a more comfortable level. The living rooms use timber furniture and woven blinds that relate directly to the structural palette, while soft upholstery and white wall surfaces provide contrast.
The photographs were shared as a project update, and some furnishings were still protected while work continued. That makes the images especially useful: they show the house at a stage when the underlying design, finishes, and room relationships are already clear, without implying that every final styling detail was complete.
From Prefabrication to Construction on Molokai
According to Bale Maker's project record, the home was prebuilt and shipped to Molokai in stages. For a custom timber project, that process allows components to be prepared within a controlled production sequence before they are transported for assembly and completion on site.
Coordination remains essential. The architectural brief, engineering requirements, production information, shipping sequence, and local construction work all need to align. Molokai Dream demonstrates how prefabrication can support a highly individual residence rather than limiting a project to a fixed catalogue design.
The project is also Bale Maker's second home on Molokai, following the Foster Residence. Readers interested in another approach to hardwood living on the island can explore the Foster Residence story.
What Molokai Dream Shows About Custom Prefab Design
Molokai Dream is a useful example of the difference between prefabrication and standardisation. Its design has a recognisable Bale Maker language—exposed hardwood, generous roof forms, broad openings, and tropical indoor-outdoor planning—yet the home is shaped by a specific site, a specific household, and a specific set of functional requests.
For owners considering a custom hardwood home in Hawaii or another island setting, the strongest starting point is a clear brief. Think about arrival, storage, the relationship between kitchen and entertaining spaces, sheltered outdoor areas, and the level of personal detail required. Those decisions can then inform design development, engineering, prefabrication, and local construction planning.
View the Molokai Dream project page, explore Bale Maker's house designs, or contact the team to discuss a custom tropical hardwood home.
Project photographs were shared by @balemaker on Instagram on August 23, 2026. Project specifications are based on Bale Maker's published Molokai Dream project record.